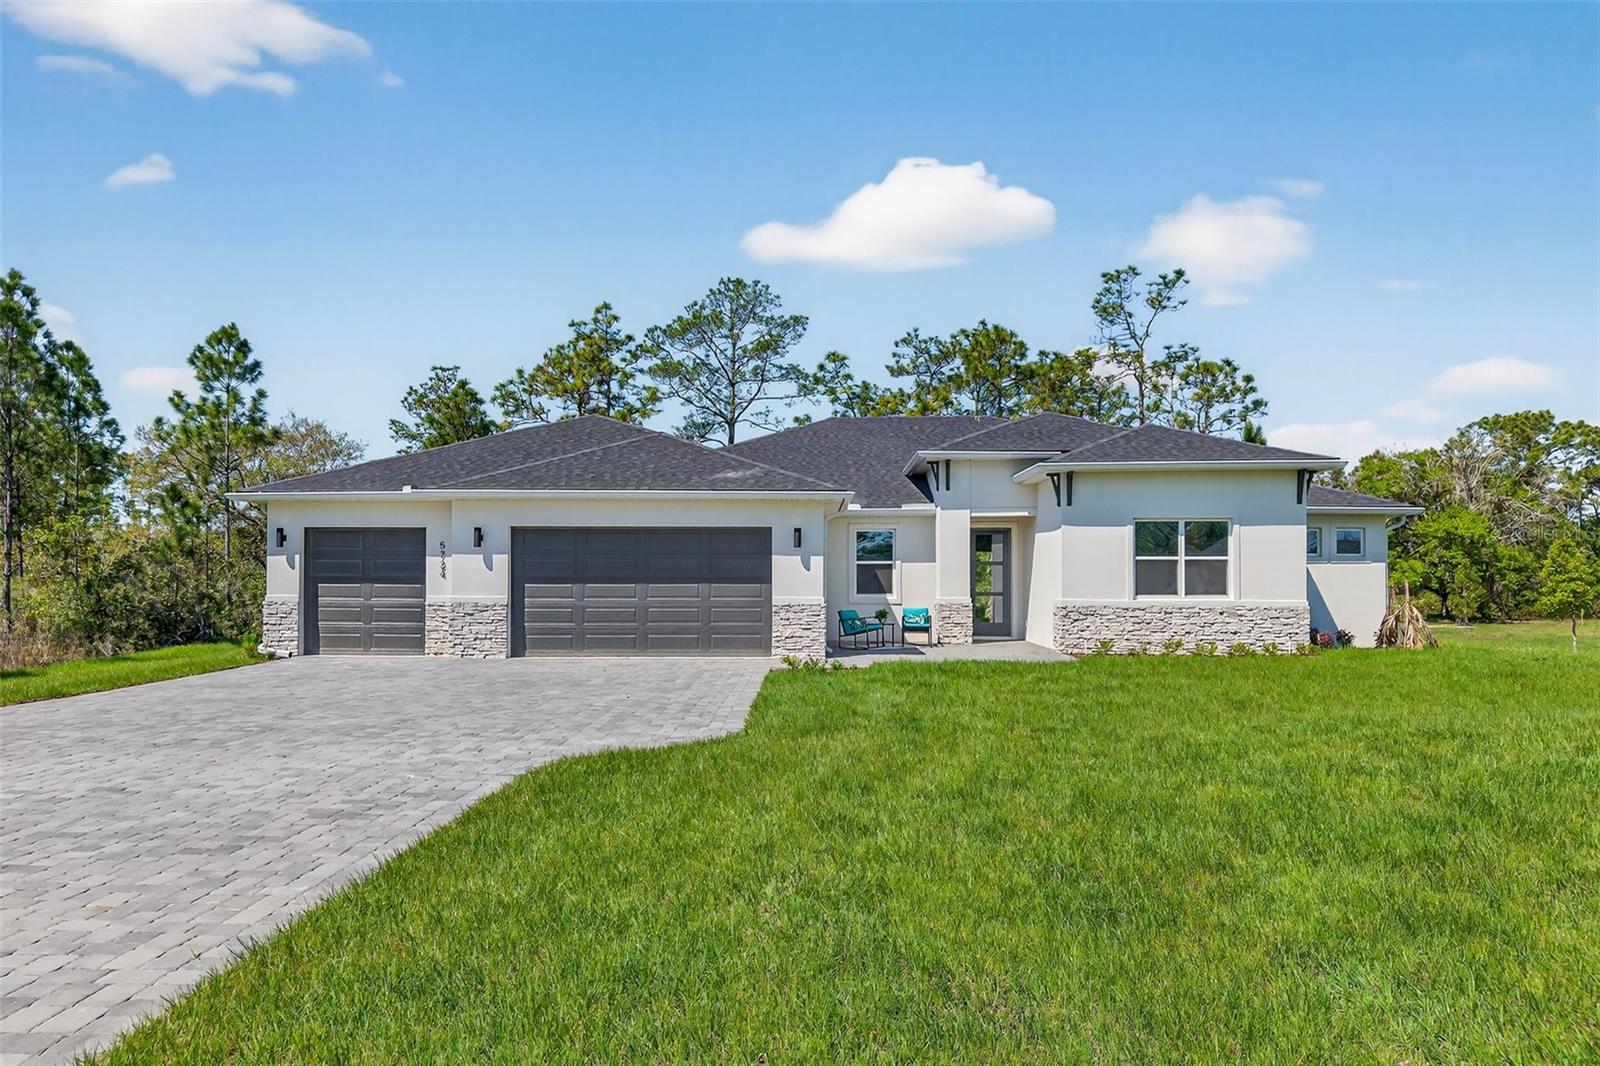
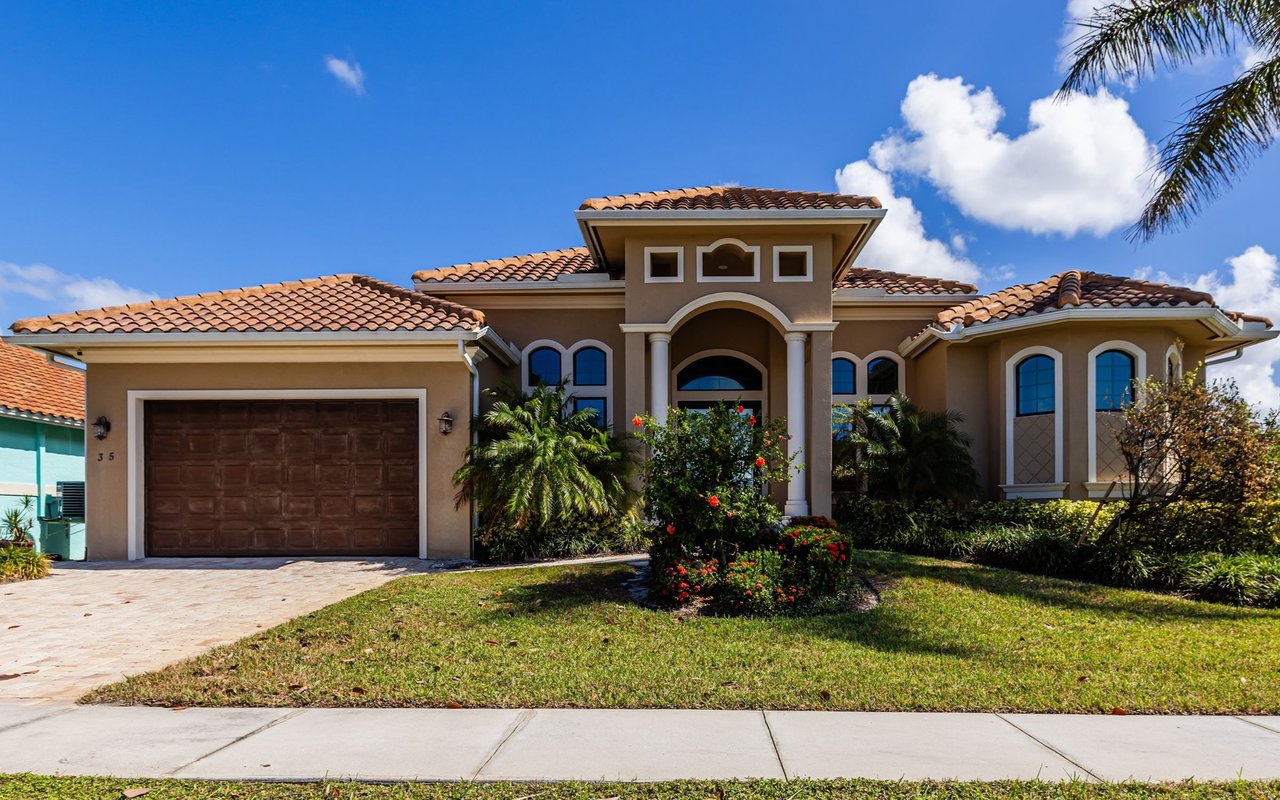
Experience refined design and thoughtful craftsmanship in this brand-new modern residence, set on a full 1-acre lot with NO WETLANDS -offering the flexibility to add a pool, fence, workshop, or ADU without wetland restrictions or delineation.
From the moment you enter, the open-concept floorplan is filled with natural light and designed for connection. The expansive living room flows seamlessly into a large formal dining area and a stunning designer kitchen, ideal for both entertaining and everyday living. The kitchen will feature 42" solid wood cabinetry, quartz countertops with a dramatic waterfall island, tile backsplash, a built-in wall oven, glass cooktop, pendant lighting, and a spacious pantry. A striking accent slat-wood wall on the back of the island adds warmth and architectural interest. Custom cabinet organizers are thoughtfully installed in the pantry, laundry room, primary bedroom closet, and secondary primary bedroom.
Sliding glass doors lead to a covered pavered, lanai, pre-plumbed for an outdoor kitchen, where you can unwind and take in gorgeous sunset views over the peaceful backyard. The open layout is enhanced by 8-foot doors and sliders, creating an airy, upscale feel throughout the home.
This home offers two primary bedrooms, providing flexibility for guests or multi-generational living. The main primary suite is a private retreat featuring a spacious seating area and its own entrance to the lanai, along with a spa-style bath complete with a double quartz vanity and a walk-in shower finished with tile extending to the ceiling. The second primary bedroom includes its own private bathroom, while the additional bedrooms are generously sized and share a well-designed bath.
A private office offers a quiet workspace, while the very large secondary bedrooms ensure comfort for everyone. Additional features include tile flooring throughout, black matte hardware, energy-efficient insulation, LED lighting, Energy Star(r) appliances, gutters, and an irrigation system.
Car enthusiasts and hobbyists will appreciate the four-car garage with oversized 8-foot garage doors, along with an extended 100' paver driveway. The front paver patio is perfect for enjoying rocket launch views right from your front door!
Located in a quiet neighborhood that feels private without being secluded, this home is conveniently situated within approximately 30 minutes of everything Central Florida has to offer, including beaches, downtown Orlando, Orlando International Airport, and world-renowned theme parks. Builder warranty included for added peace of mind.
A rare opportunity to enjoy modern luxury, usable land, and an exceptional lifestyle, all in one thoughtfully designed home.