Leave a Message
Thank you for your message. We will be in touch with you shortly.
Explore Our Properties

Property Description

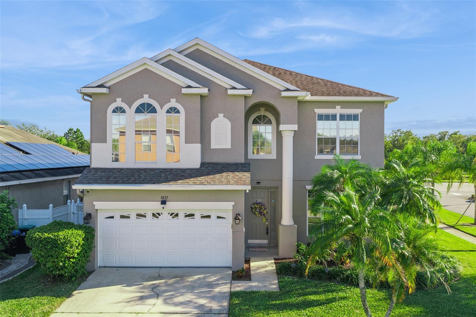
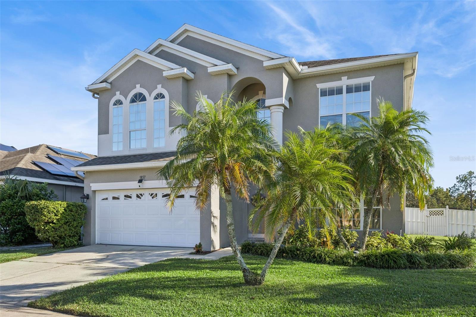
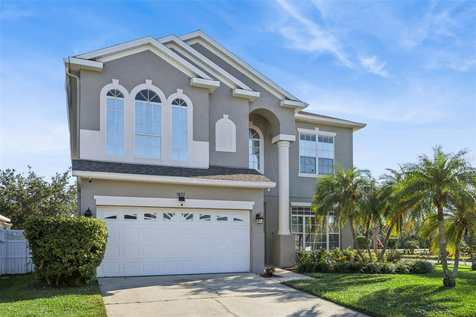
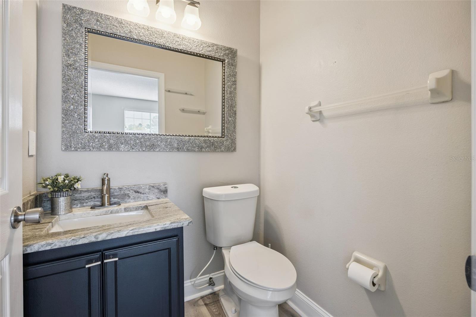
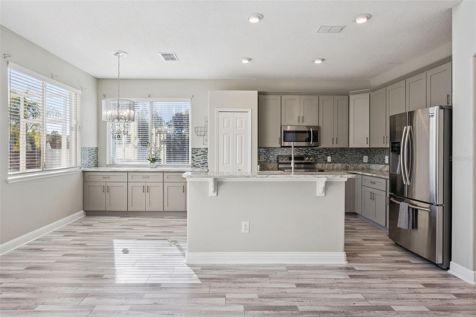
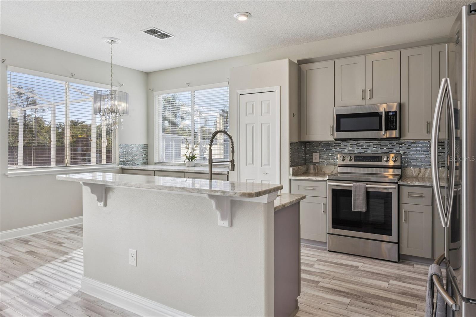
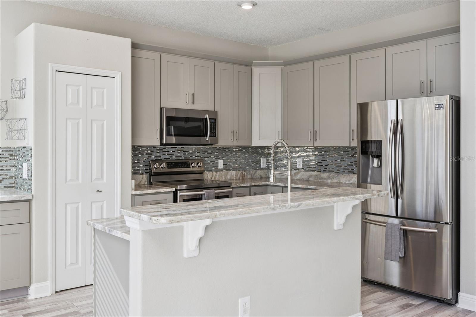
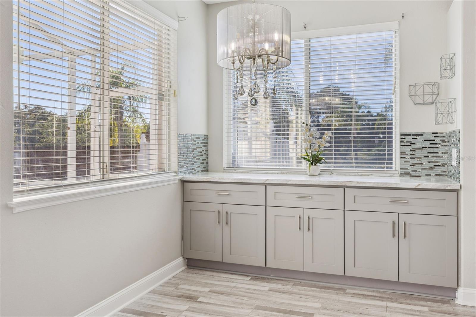
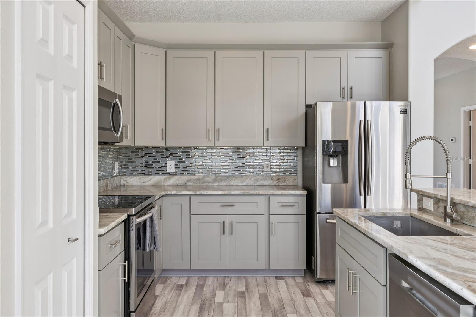
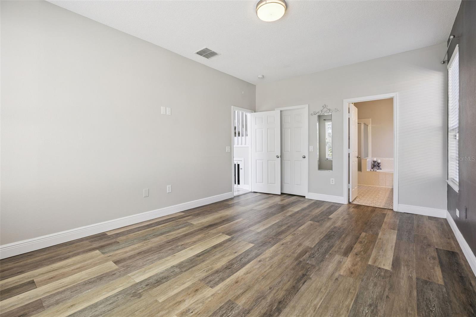
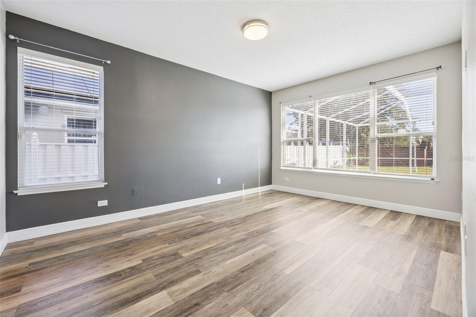
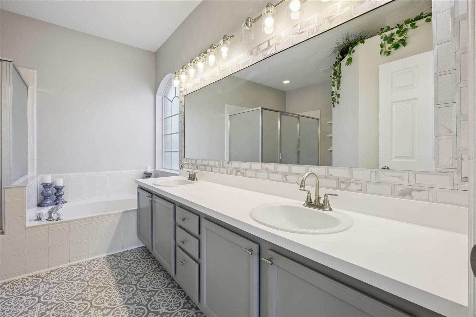
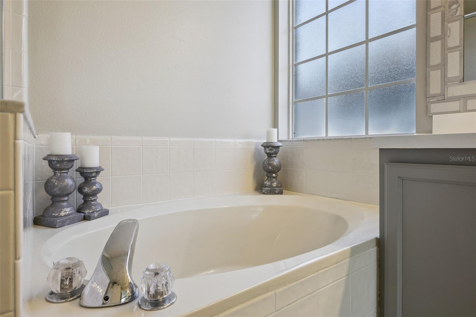
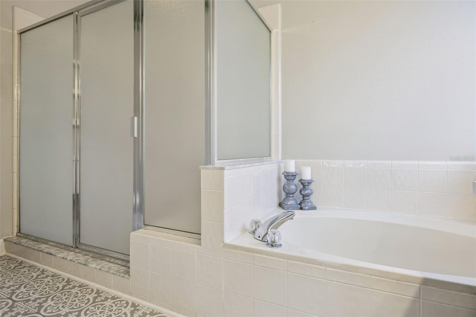
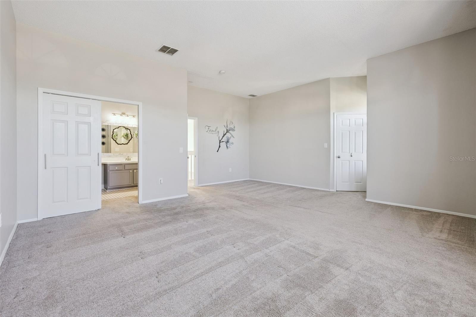
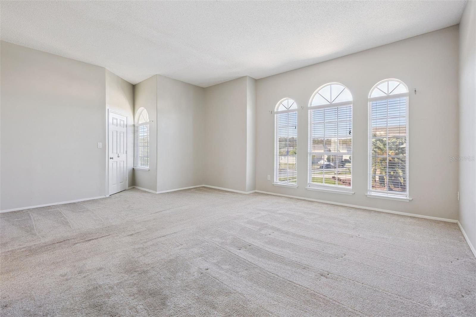
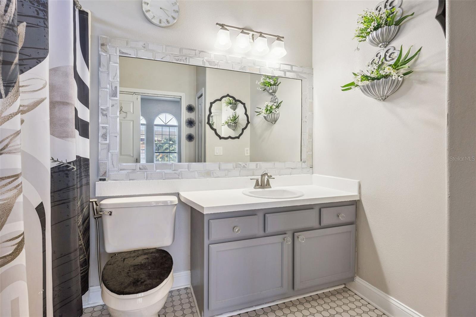
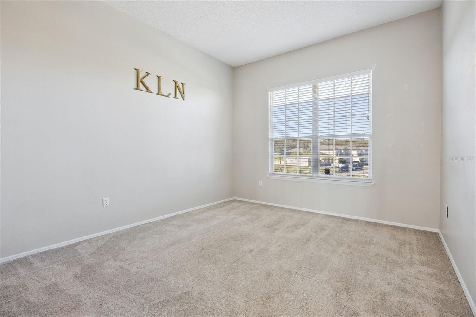
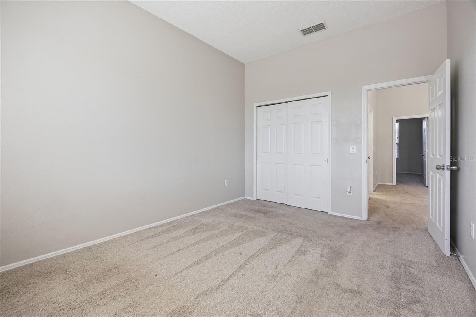
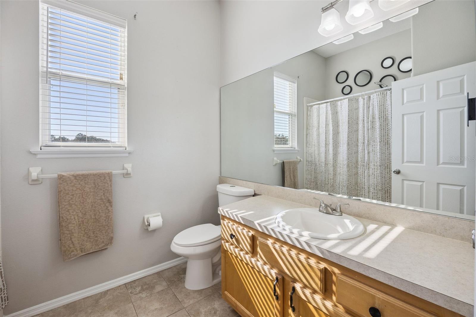
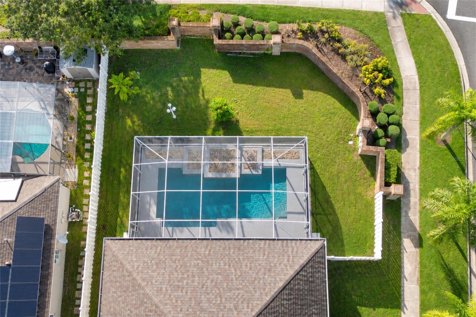
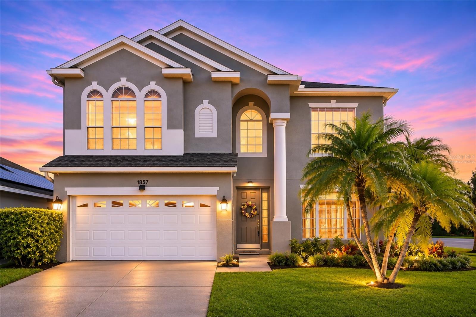
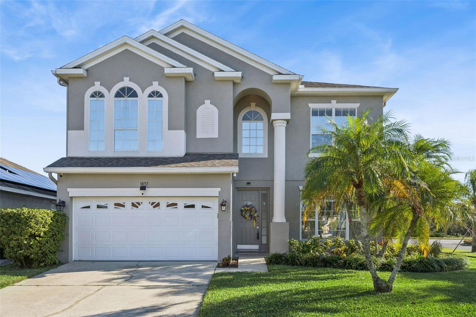
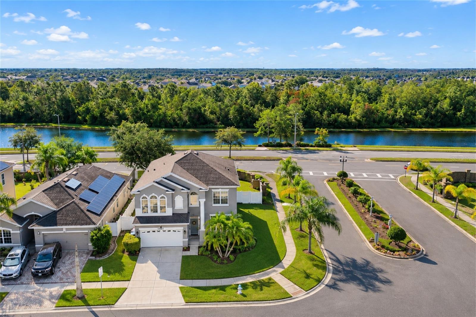
Under contract-accepting backup offers. * Multiple offers received, Seller has requested Highest and/or Best by 2:00 PM Tuesday afternoon, November 17, 2026 * Welcome to this beautifully maintained home, offering exceptional curb appeal, a desirable corner-lot setting, and a versatile layout designed for comfortable living and entertaining! Featuring 4 bedrooms, 3.5 bathrooms, and two primary suites, this home offers the convenience of having a primary bedroom on both the first and second floors.

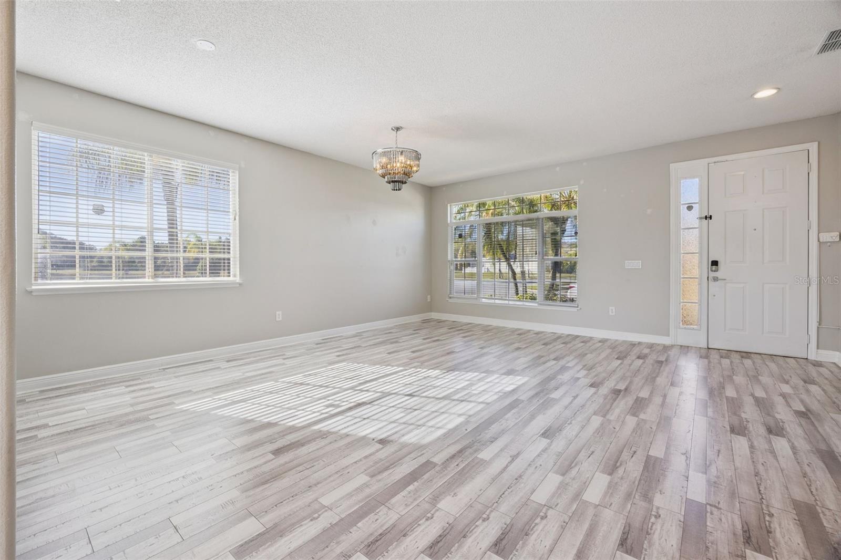
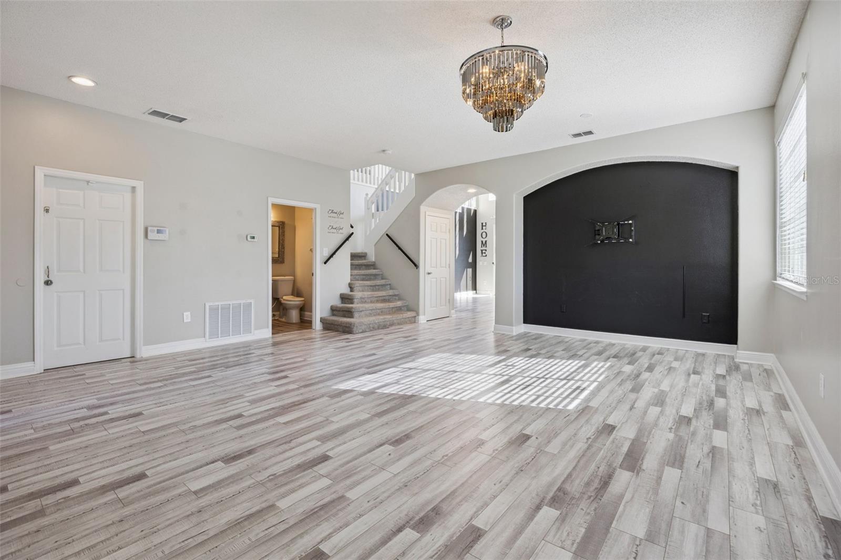
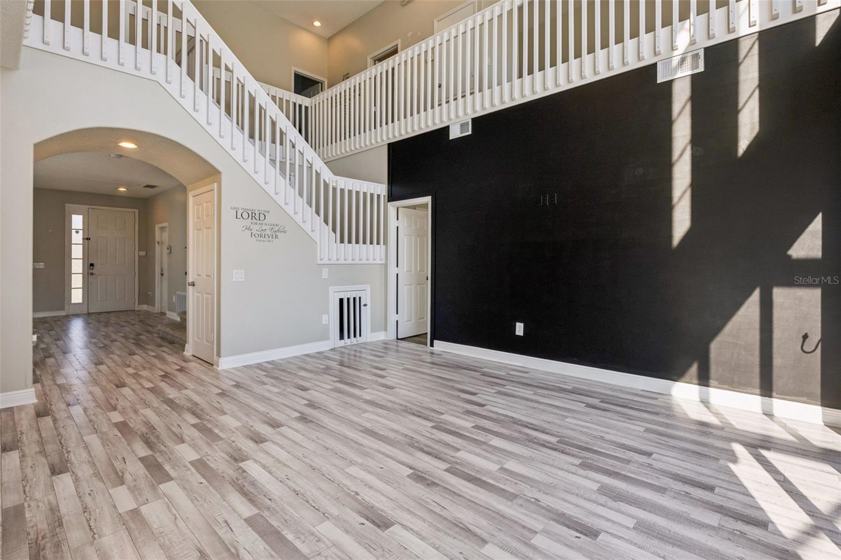
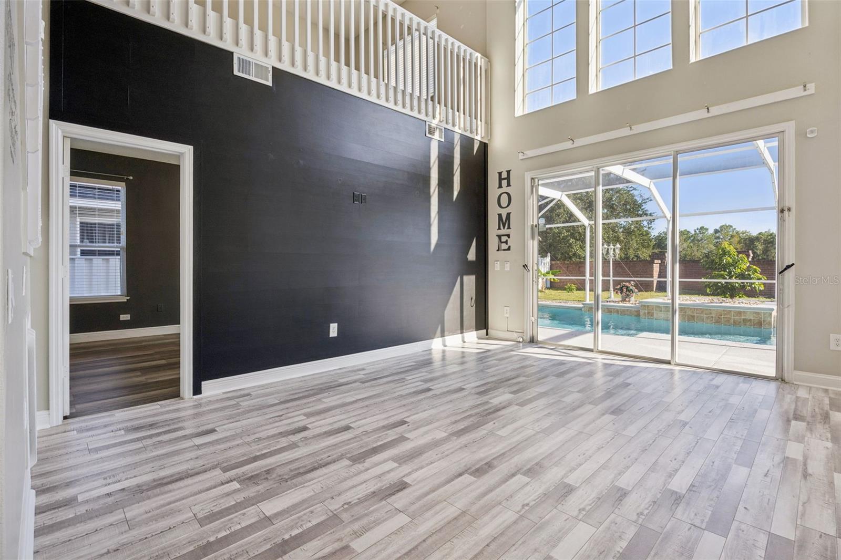
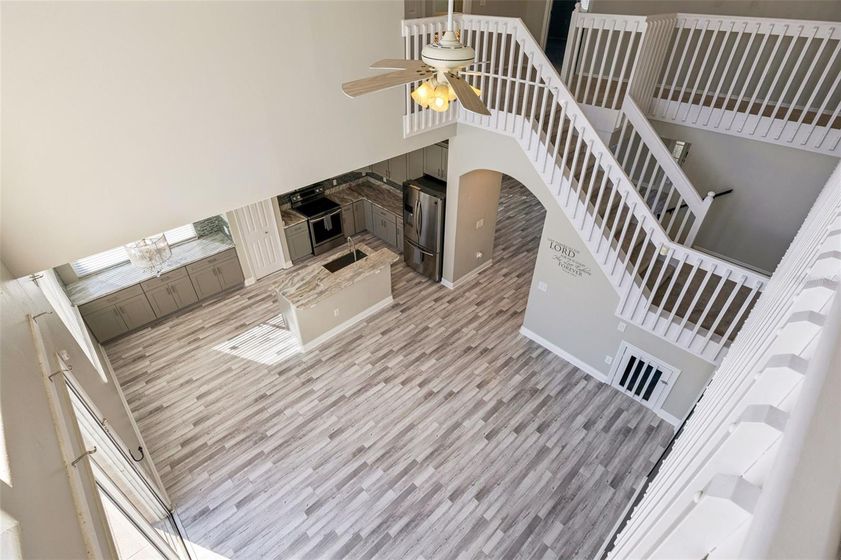
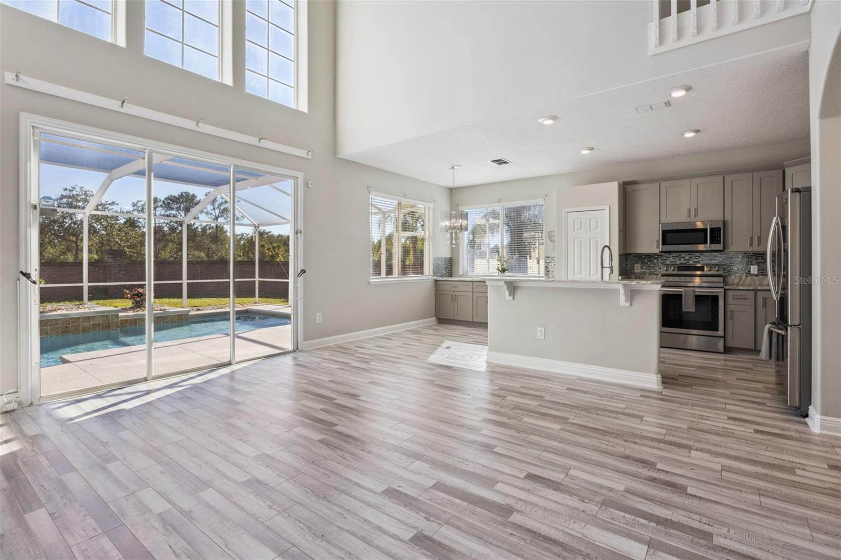
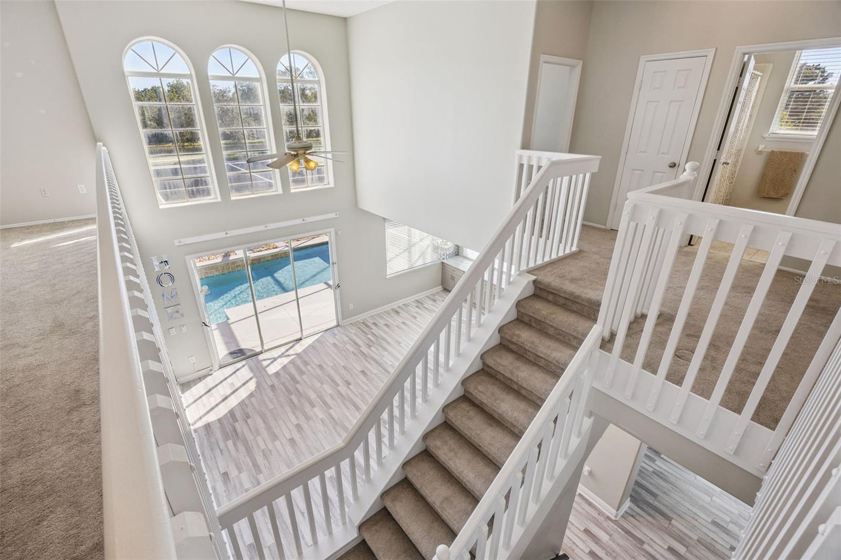
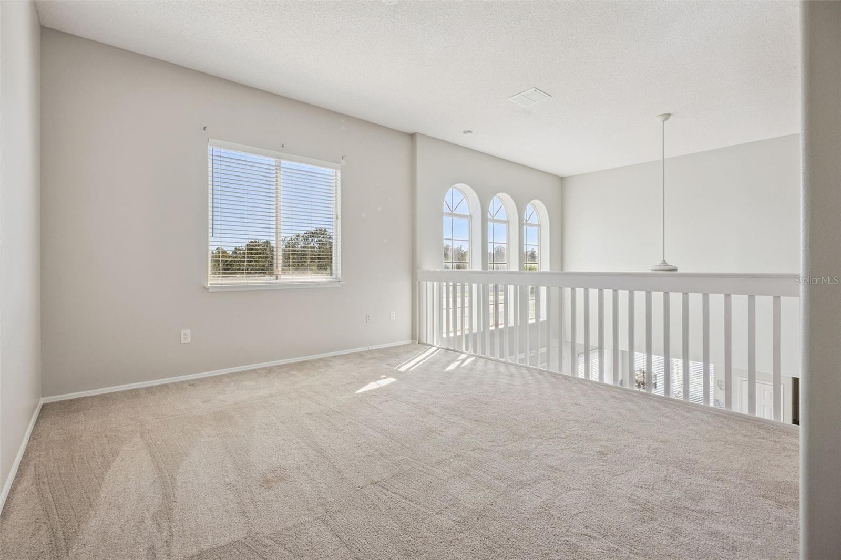
Step inside to discover soaring vaulted ceilings in the living room, creating an open and inviting atmosphere. Upstairs, you'll find an additional loft space, perfect for a game room, media area, home office, or additional entertainment space.

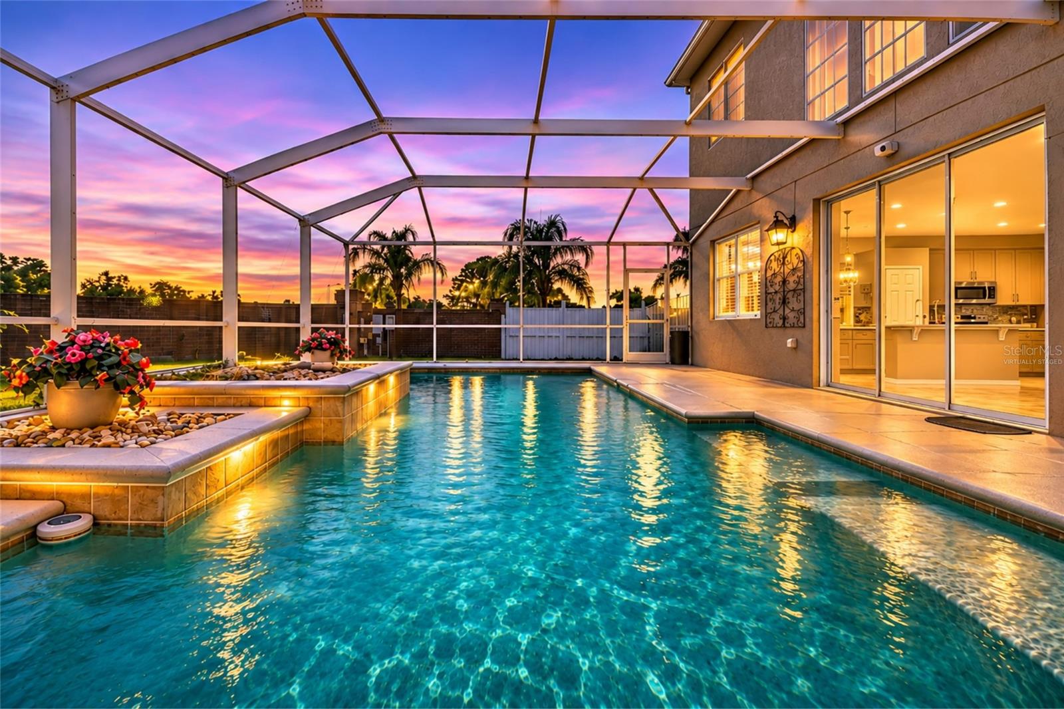
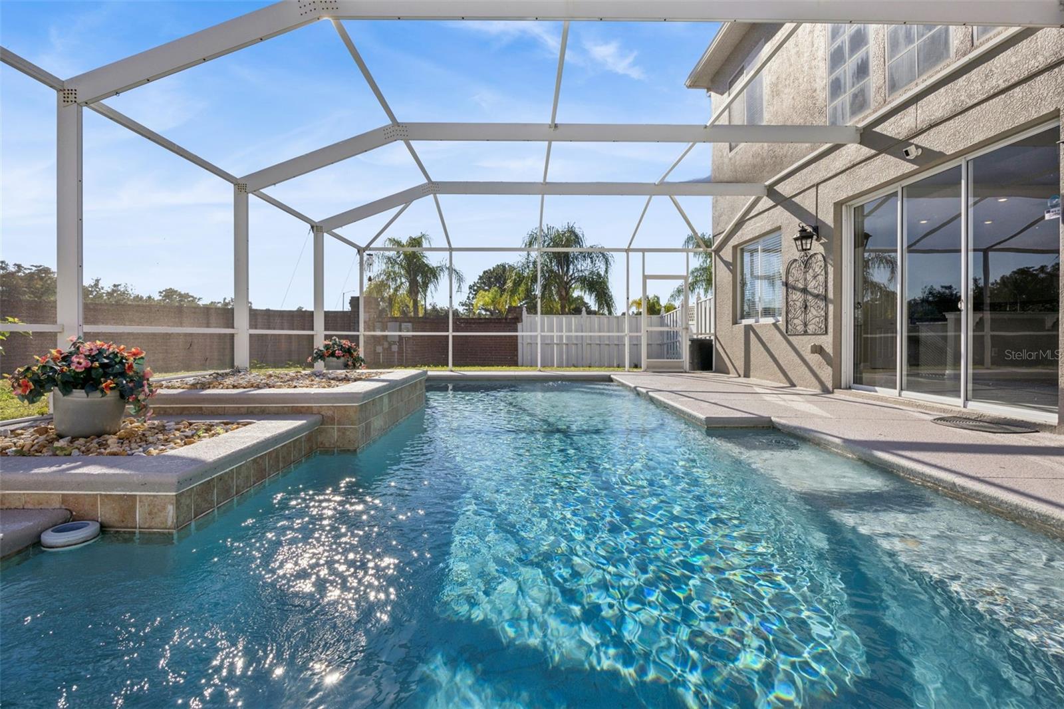
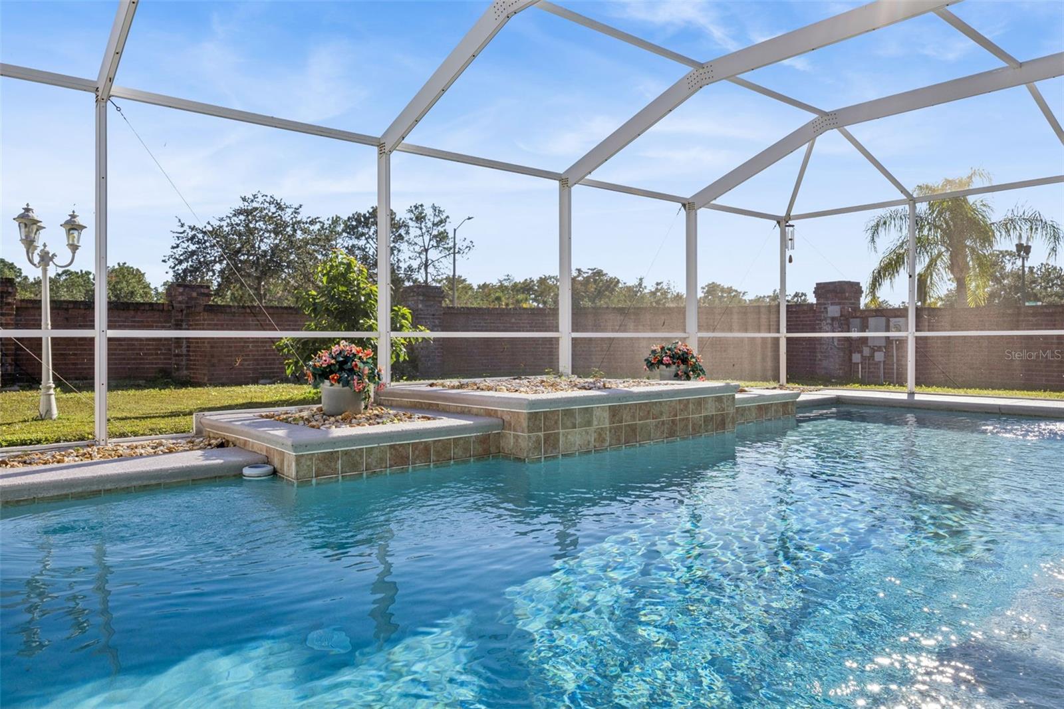
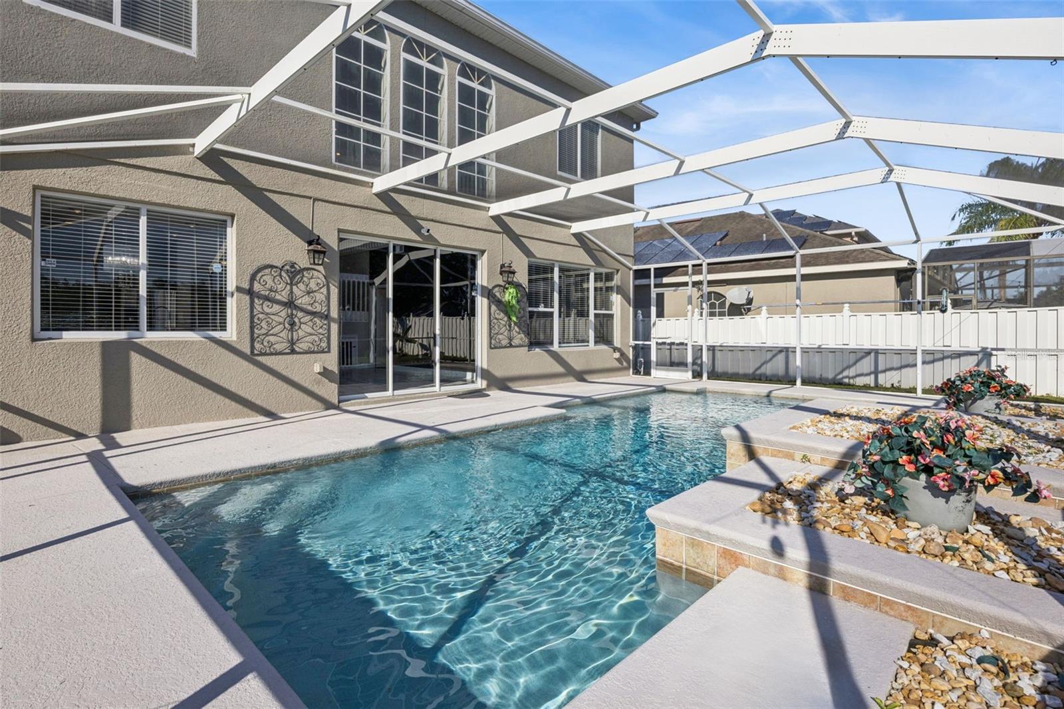
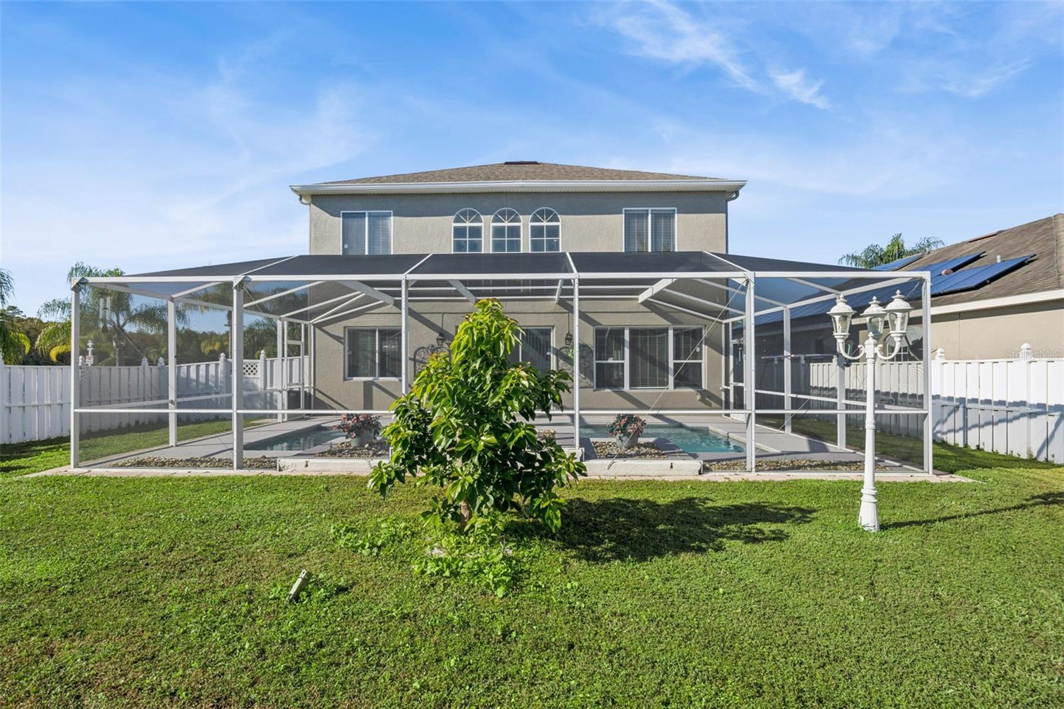
Enjoy the best of Florida living in the private, fully fenced backyard, featuring a sparkling swimming pool that was newly resurfaced in 2026. Additional improvements include a roof replaced in 2019, a new second-floor AC unit in 2025, and fresh exterior paint in 2023.

Location is another standout feature! Conveniently situated near Lake Nona, Orlando International Airport, and SR 417, this home offers easy access to shopping, dining, entertainment, major highways, and everything in Central Florida.

With its flexible floor plan, thoughtful improvements, inviting outdoor space, and convenient location, this is an opportunity you won't want to miss!
Overview

Property Status
Active Under Contract
Lot Size
8,015 Sq.Ft.
MLS ID
O6456106
Property Type
Residential
Year Built
2001

Features & Amenities

Total Area
2,557 Sq.Ft.
Neighborhood
Orlando
Stories
2
Garage Spaces
2.0
Water Source
Public
Utilities
Cable Connected, Electricity Connected, Sewer Connected, Water Connected
Pool
In Ground, Deck, Heated, Lighting, Screen Enclosure
Roof
Shingle
Lot Features
Corner Lot, Landscaped, Sidewalk
Parking
Driveway
Heat Type
Central
Air Conditioning
Central Air
Laundry Room
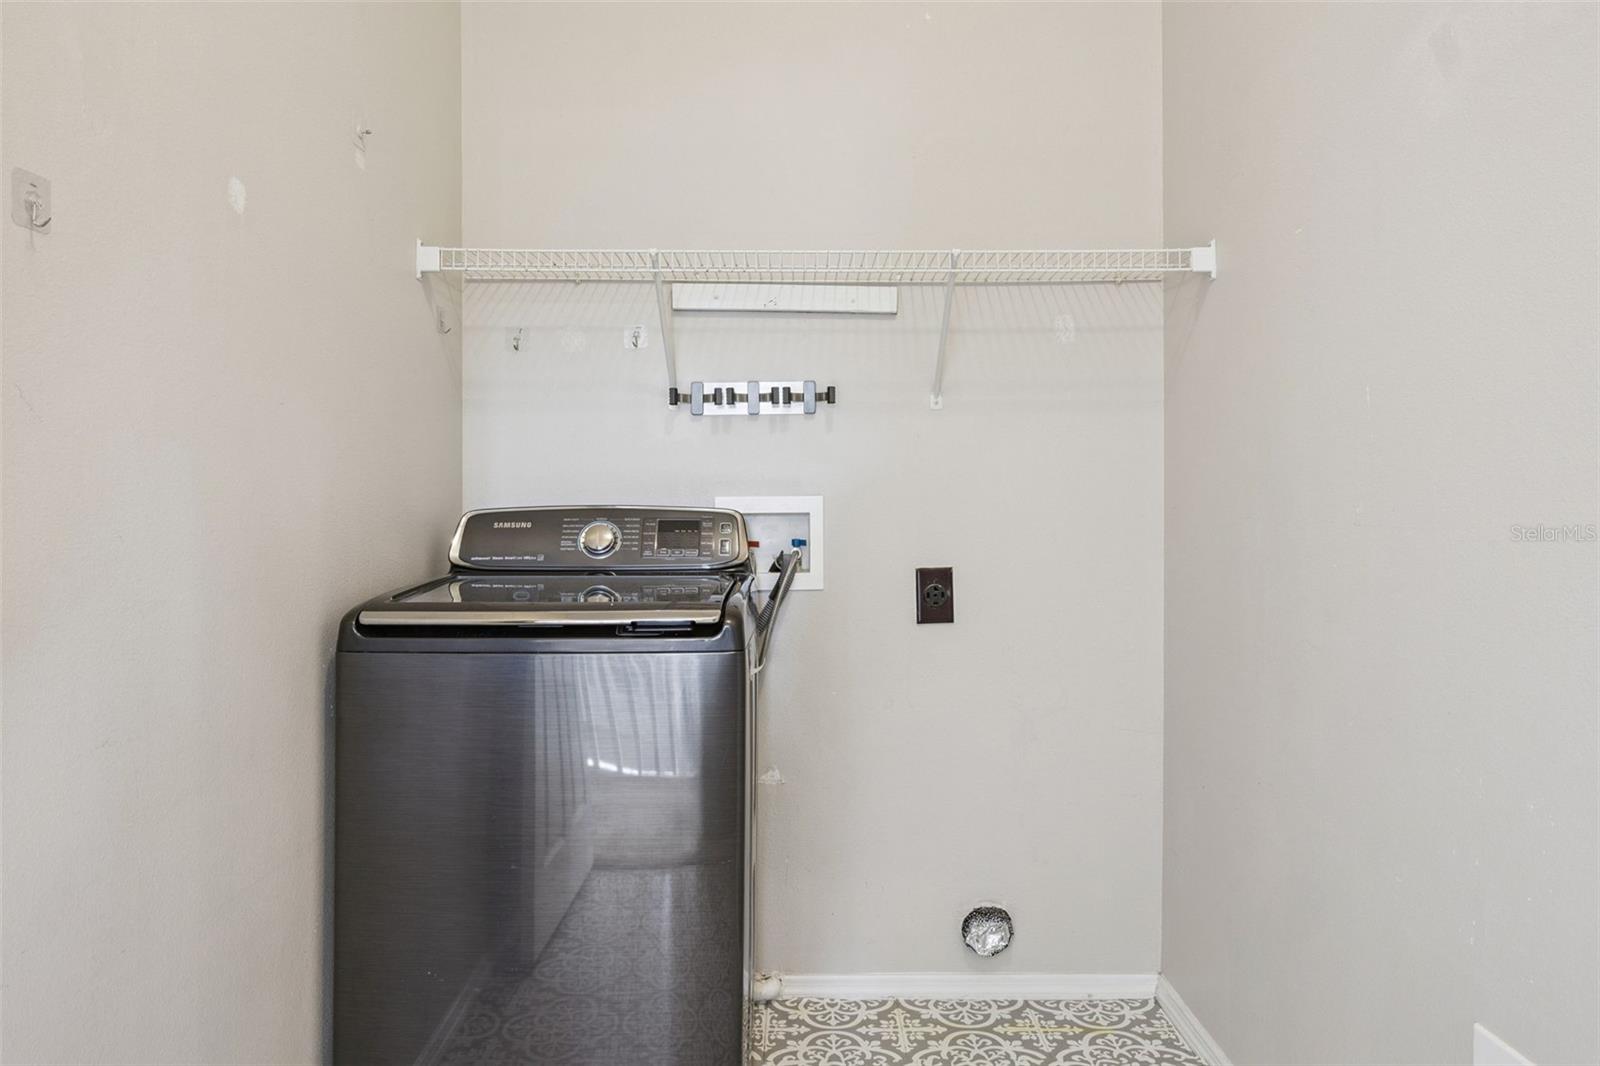
Inside, Laundry Room, Upper Level
Appliances
Dishwasher, Disposal, Microwave, Range, Refrigerator
Other Interior Features
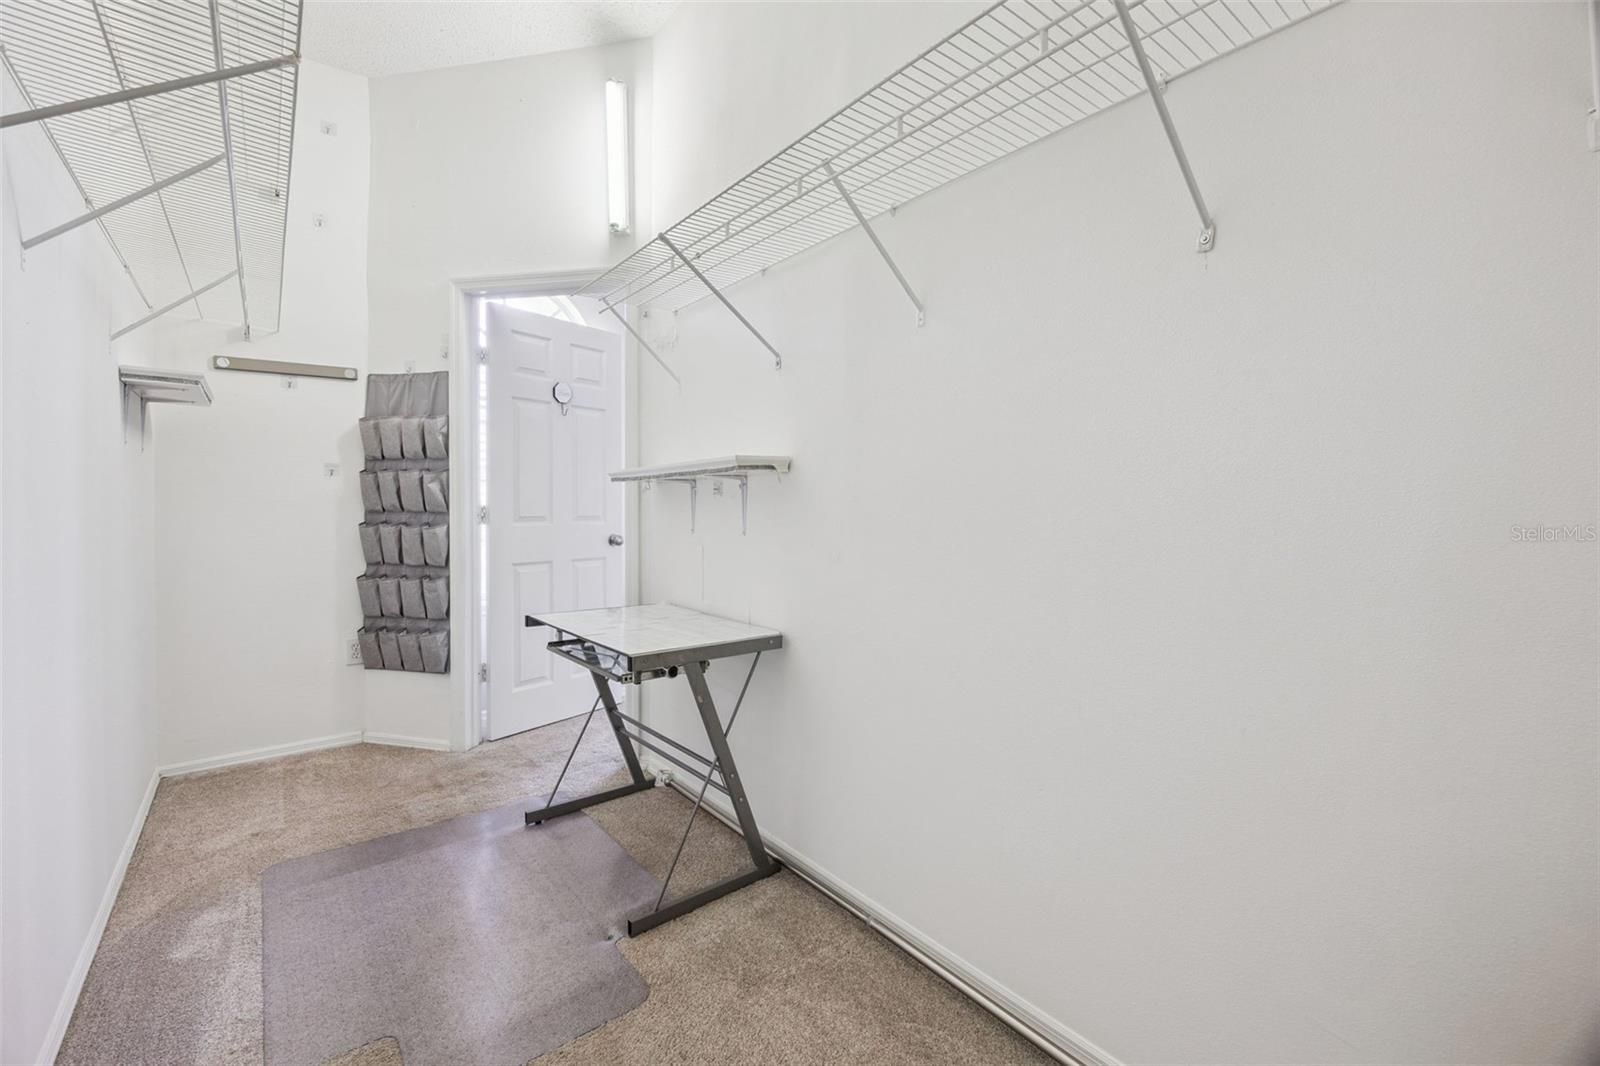
Cathedral Ceiling(s), Ceiling Fans(s), Crown Molding, High Ceilings, Open Floorplan, Primary Bedroom Main Floor, Primary Bedroom Upstairs, Thermostat, Walk-In Closet(s)
Sewer
Public Sewer
Substructure
Slab
Other Exterior Features
Lighting, Sidewalk
Sales Price
$485,000
Real Estate Tax
$4,938/yr
HOA
$47/mo
Zoning
P-D

Downloads

Two-story gray house with arched windows, a white garage door, and palm trees at sunset.

Schedule a Tour

We would love to help you see this beautiful home! As a full-service brokerage, we can help you tour. Please submit an offer, and answer questions about the buying process.
Thank you

for your interest in 1857 CAPESTERRE DR, ORLANDO, FL 32824

1857 CAPESTERRE DR
Navigate
Aerial view of a marina packed with boats, with high-rise buildings along the waterfront.

Explore Orlando

read more
Two-story gray home with arched windows, a white garage door, and palm trees in front.
explore in 3d

Mortgage Calculator

Estimate your monthly mortgage payment, including the principal and interest, property taxes, and HOA. Adjust the values to generate a more accurate rate.
$0,000 Your Payment 20 15 65
$0,000 Your Payment

I'm Interested In

1857 CAPESTERRE DR

or Contact

Follow Us On Instagram